
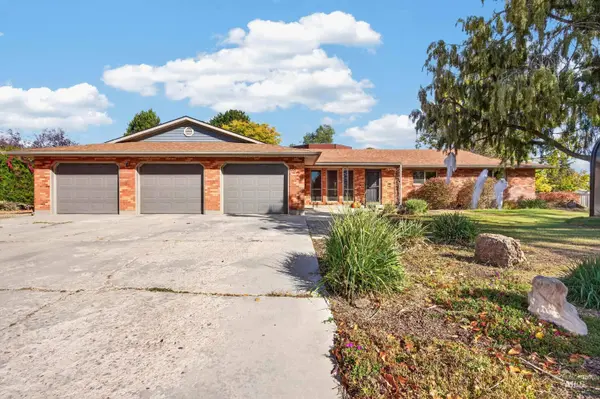
7270 S Hilltop Way
Boise, ID 83709
- 4 Beds
- 3 Baths
- 2,382 SqFt
- 0.5 Lot Size
- 1977 Year Built
GALLERY
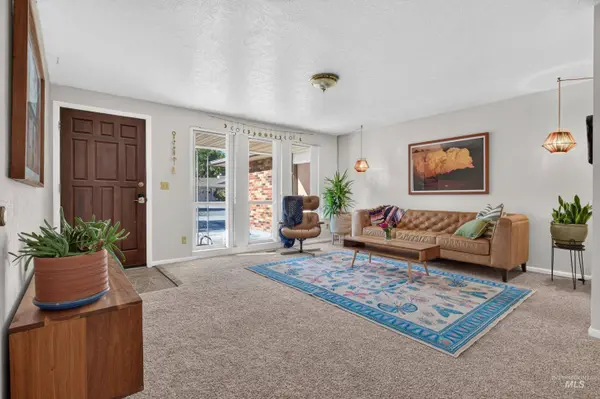
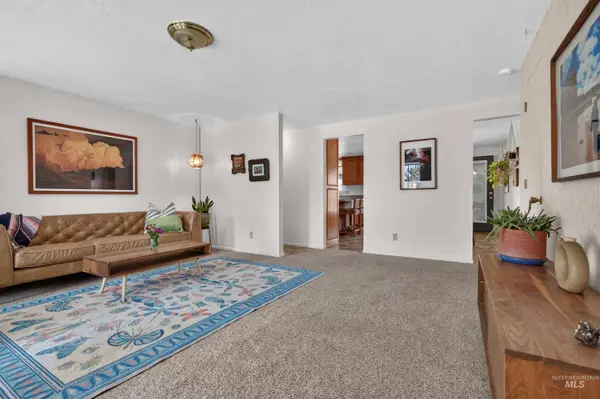
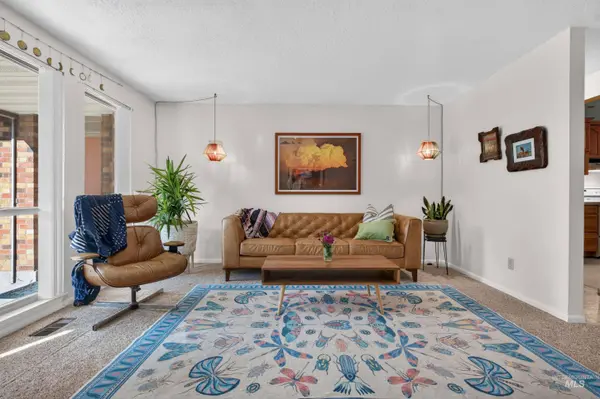
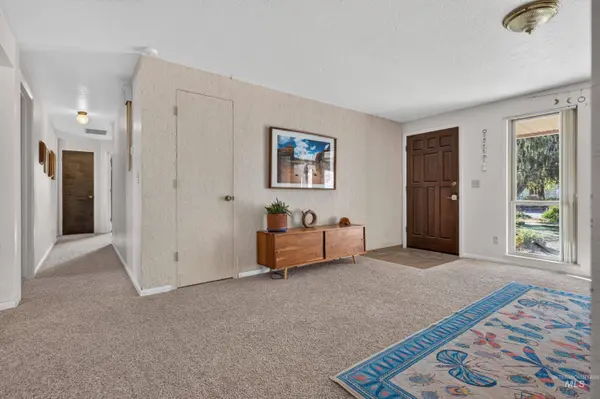
PROPERTY DETAIL
Key Details
Property Type Single Family Home
Sub Type Single Family Residence
Listing Status Active
Purchase Type For Sale
Square Footage 2, 382 sqft
Price per Sqft $270
Subdivision Hidden Valley Estates
MLS Listing ID 99004932
Bedrooms 4
HOA Y/N No
Abv Grd Liv Area 2,382
Year Built 1977
Annual Tax Amount $1,288
Tax Year 2025
Lot Size 0.500 Acres
Acres 0.5
Property Sub-Type Single Family Residence
Source IMLS 2
Location
State ID
County Ada
Zoning R6
Direction S Cloverdale, E Hidden Valley Rim, S Hilltop Way to property
Rooms
Family Room Main
Other Rooms Storage Shed
Primary Bedroom Level Main
Master Bedroom Main
Main Level Bedrooms 4
Bedroom 2 Main
Bedroom 3 Main
Bedroom 4 Main
Living Room Main
Kitchen Main Main
Family Room Main
Building
Lot Description 1/2 - .99 AC, Garden, Chickens, Auto Sprinkler System, Full Sprinkler System
Faces S Cloverdale, E Hidden Valley Rim, S Hilltop Way to property
Foundation Crawl Space
Sewer Septic Tank
Water City Service
Level or Stories Single with Below Grade
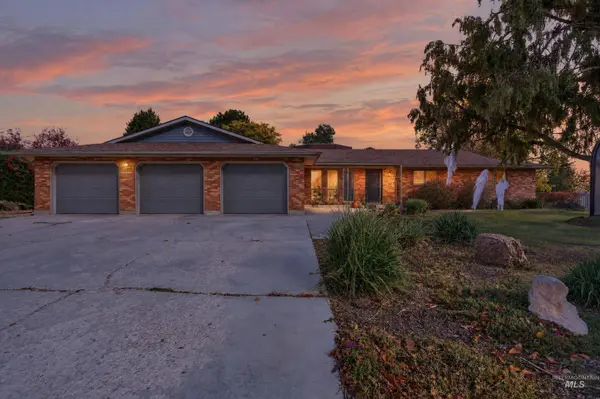
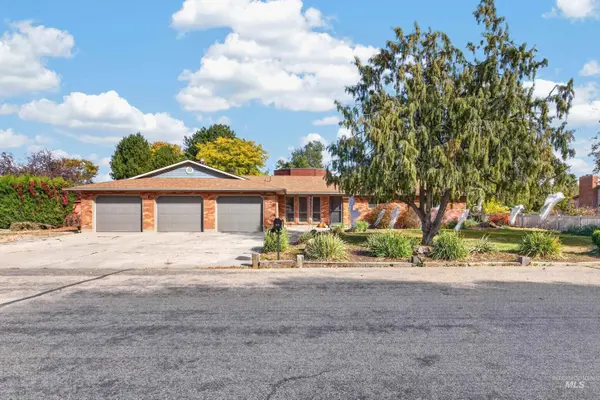
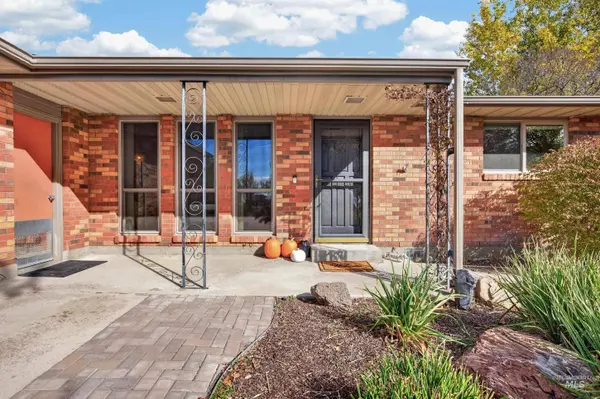
Structure Type Brick
New Construction No
Interior
Interior Features Bath-Master, Bed-Master Main Level, Family Room, Double Vanity, Pantry, Kitchen Island, Laminate Counters
Heating Forced Air, Natural Gas
Cooling Central Air
Flooring Carpet, Laminate
Fireplaces Number 1
Fireplaces Type One, Gas
Fireplace Yes
Appliance Gas Water Heater, Dishwasher, Disposal, Oven/Range Freestanding, Refrigerator, Washer, Dryer, Water Softener Owned
Exterior
Garage Spaces 3.0
Fence Full, Metal
Community Features Single Family
Utilities Available Cable Connected
Roof Type Composition
Street Surface Paved
Porch Covered Patio/Deck
Attached Garage true
Total Parking Spaces 3
Schools
Elementary Schools Lake Hazel
High Schools Mountain View
School District West Ada School District
Others
Senior Community Yes
Tax ID R3610240235
Ownership Fee Simple
Acceptable Financing Cash, Conventional, 1031 Exchange, FHA, VA Loan
Listing Terms Cash, Conventional, 1031 Exchange, FHA, VA Loan
Virtual Tour https://view.spiro.media/order/da661274-d1a1-4c12-ee6a-08df2e6bf1ce?version=36_163&branding=false
SIMILAR HOMES FOR SALE
Check for similar Single Family Homes at price around $645,000 in Boise,ID

Active
$549,900
4503 S Seabiscuit, Boise, ID 83709
Listed by Kristen Sweet of ENGEL & VÖLKERS Boise4 Beds 3 Baths 2,485 SqFt
Active
$460,000
4512 S Wildbrook Ave, Boise, ID 83709
Listed by Antonio Bommarito of Homes of Idaho3 Beds 2 Baths 1,321 SqFt
Active
$539,000
11543 W Wagon Pass Ct, Boise, ID 83709
Listed by Kris Litzinger of TLC Realty, LLC4 Beds 3 Baths 2,387 SqFt
CONTACT